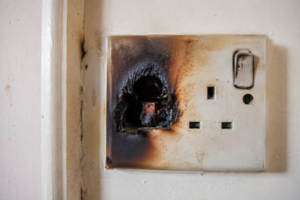
Planning electrical installation for a new building takes more than picking a contractor and hoping for the best. Bad wiring causes fires. It causes constant tripping. It also costs far more to fix later, once walls are plastered and floors are down.
This guide walks through the full electrical installation process for a new build. You’ll see each stage in order, from planning to final testing. You’ll also learn the mistakes that cause problems years later, and the questions to ask before work begins.

Why Electrical Installation Planning Matters
Many building owners treat electrical work as a small task, handled near the end of construction. That approach causes real problems.
- Wiring needs to happen before plastering. Once walls are closed up, adding or fixing wiring means breaking into finished work.
- Load planning affects safety. A building with the wrong wire gauge or panel size can overheat, trip constantly, or catch fire.
- Poor earthing is a hidden risk. Bad earthing doesn’t show up right away. It shows up as shocks, damaged appliances, or fire risk down the line.
- Retrofitting costs more than doing it right the first time. Fixing an installation after finishing work is far more expensive than planning it properly from the start.
Getting the electrical plan right early saves money, time, and risk later.
The Electrical Installation Process, Step by Step
1. Load Assessment and Planning
Before any wire goes in, a good electrician calculates your building’s total power load. This covers lighting, sockets, air conditioners, pumps, and any heavy appliances you plan to use. This step decides your cable sizes, panel capacity, and circuit count. Skipping this step is one of the most common causes of an undersized system.
2. Electrical Drawing and Layout Design
Next comes the wiring layout. This maps out socket positions, switch points, light fittings, and the path each circuit takes through the building. A good layout also plans ahead for future needs, like a solar system, an inverter, or extra rooms.
3. Conduit and Rough-In Wiring
This stage happens before plastering. Conduit pipes get set into the walls and floor slab. Cables run through them, following the approved layout. This is the most important stage to get right, since fixing it later means breaking finished walls.
4. Distribution Board and Panel Installation
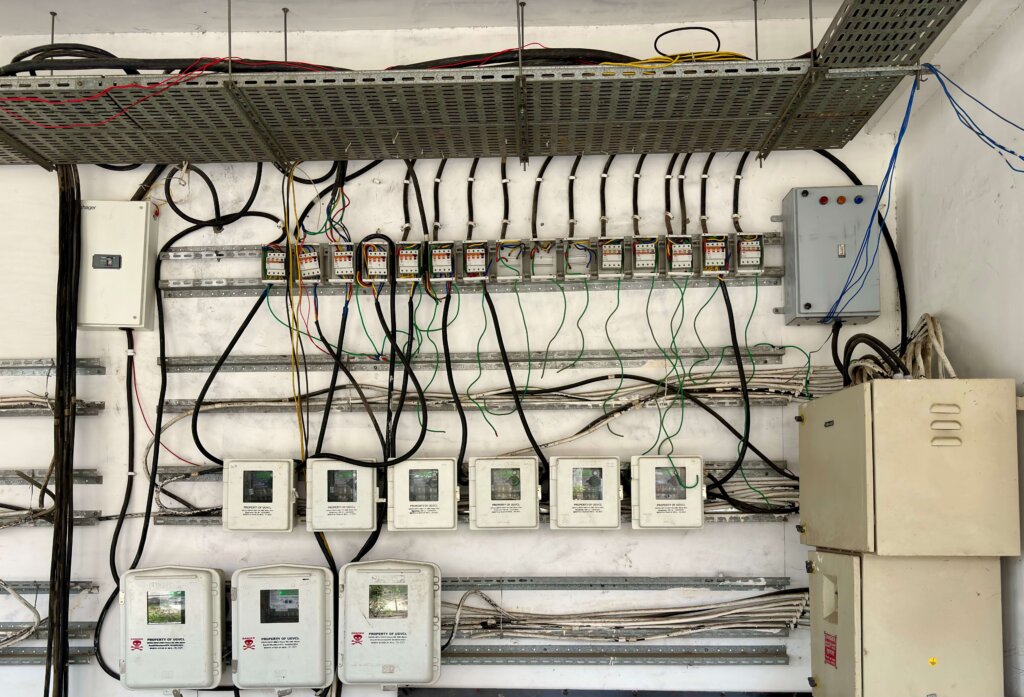
The distribution board, sometimes called the panel or board, is the control point for your whole electrical system. It holds the circuit breakers that protect each part of the building. A well-sized panel, with clearly labeled circuits, makes future repairs and upgrades far easier.
5. Earthing and Grounding

Earthing gives electrical faults a safe path to the ground, instead of through a person or the building. This step often gets skipped or done poorly by unlicensed installers. Proper earthing is one of the biggest fire and safety factors in any building.
6. Fixture and Fitting Installation
Once plastering and finishing work are done, sockets, switches, light fittings, and fans get connected. This stage is highly visible, so it’s often the one clients focus on most. But it only works well if the rough-in wiring underneath was done right.
7. Testing and Certification
Before anyone moves in, the full system needs testing. This includes checking circuit continuity, earthing resistance, and load balance across circuits. A qualified electrician should also document the installation, so future repairs or additions have a clear reference.
8. Final Handover and Documentation
A proper handover includes a labeled distribution board, a wiring diagram or schedule, and guidance on what each circuit covers. This document becomes valuable years later, when you add a new appliance or troubleshoot a fault.
What Affects the Cost of Electrical Installation
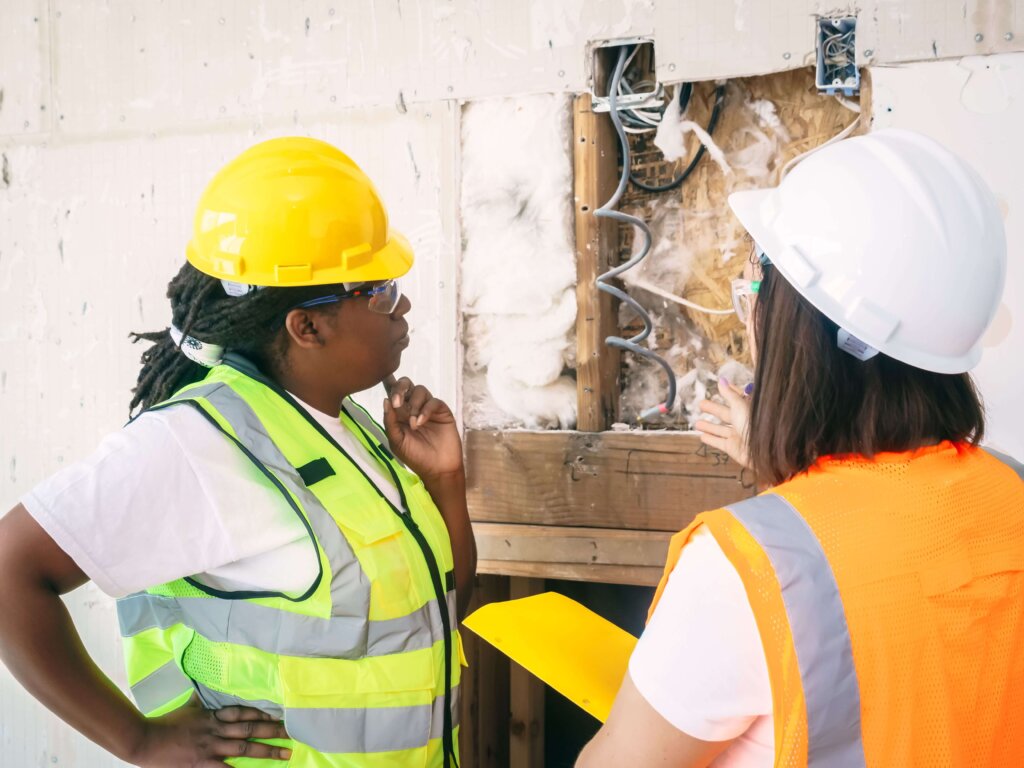
Just like CCTV or any other technical install, there’s no single flat price for electrical installation. Cost depends on:
- Building size and number of rooms. More space means more circuits, sockets, and cable runs.
- Load requirements. A building with air conditioning, pumps, and heavy appliances needs a bigger panel and thicker cable than a simple home.
- Cable and material quality. Higher-grade cable and breakers cost more, but last longer and handle load better.
- Number of distribution points. Larger buildings often need sub-panels on different floors or wings.
- Future-proofing. Planning ahead for solar, an inverter, or extra rooms adds some cost now, but saves much more later.
- Labor and site conditions. A multi-storey building or a site with tricky access can raise labor cost.
Because these factors vary so much, the safest way to budget is a site visit and load assessment, not a rough per-room estimate.
Common Electrical Installation Mistakes to Avoid
- Undersized cables. Cables that are too thin for the load overheat over time. This is a leading cause of house fires.
- Skipping proper earthing. Some installers skip earthing to save cost or time. This leaves the whole building exposed to shock and fire risk.
- No surge protection. Power fluctuations are common in many areas. A system with no surge protection risks damage to appliances and wiring.
- Poor circuit planning. Overloading one circuit with too many high-draw appliances causes constant tripping and wears out breakers faster.
- No documentation. Without a wiring diagram or labeled panel, every future repair takes longer and costs more, since the electrician has to trace wiring blind.
- Hiring based on price alone. The cheapest quote often skips load calculation, proper earthing, or quality cable, all of which show up as problems later.
Questions to Ask Before Hiring an Electrical Installer
- Will you carry out a full load assessment before quoting?
- What cable and breaker brands do you use, and why?
- How will the distribution board be labeled and documented?
- What’s your process for earthing and grounding?
- Will the system be tested and certified before handover?
- Does the quote include a wiring diagram or schedule at the end?
- What warranty or support do you offer after installation?
A qualified installer should answer these clearly, without hesitation. Vague answers are a warning sign.
New Wiring vs. Rewiring an Existing Building
New construction gives you the most freedom. Conduit and cable routes can be planned cleanly before walls close up, and load planning can match the building’s full future use from day one.
Rewiring an older building is more complex. It often means opening walls, working around existing structure, and planning circuits without a blank slate. Costs tend to run higher per point than new construction, since much of the work involves undoing old wiring before installing new.
Frequently Asked Questions
How long does electrical installation take for a new building? It depends on building size, but a standard home usually takes one to two weeks for rough-in wiring, plus additional time for fittings and testing after plastering.
When should electrical installation start during construction? Rough-in wiring should happen before plastering, right after the building structure and block work are complete. Waiting until after finishing work means breaking into walls later.
What is a distribution board, and why does it matter? A distribution board is the central panel that holds circuit breakers for each part of the building. A well-planned board makes future repairs, upgrades, and troubleshooting far easier.
Do I need earthing in my electrical installation? Yes. Earthing gives electrical faults a safe path away from people and appliances, and it’s one of the most important safety steps in any installation. Skipping it raises both fire and shock risk.
Can I plan for solar or an inverter during the initial electrical installation? Yes, and it’s the best time to do it. Planning circuit layout and panel capacity with future solar or inverter needs in mind avoids costly rework later.
How much does electrical installation cost for a new building? Cost depends on building size, load requirements, material quality, and site conditions. A site visit and load assessment gives an accurate figure, rather than a generic per-room estimate.
Getting Started

A safe, reliable electrical system starts with proper planning, not just fast wiring. ATech Electrical Engineering Ltd handles full electrical installation for new buildings across Lagos and Ibadan, from load assessment and layout design through testing and final documentation.